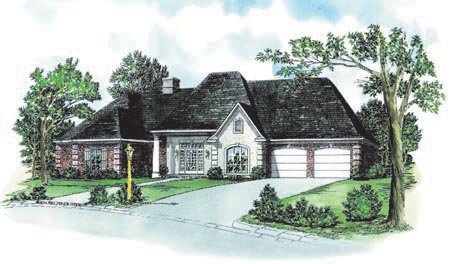
| Designer Plan Number | 19131913 |
|---|---|
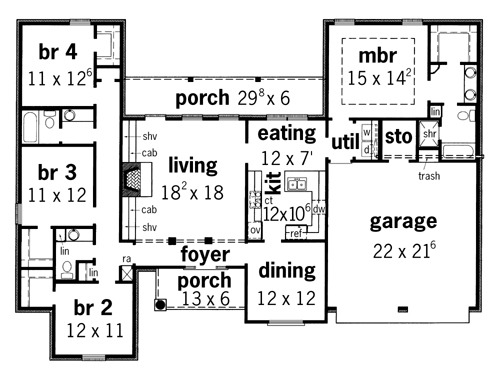
| Bedrooms | 4 |
| Bathrooms | 3 |
| Plan Width | 67 ' 10 " |
| Plan Depth | 49 ' 10 " |
| Main Ceiling | 9 ' 0 " |
| Second Ceiling | 0 ' 0 " |
| Foundation Slab | yes |
| foundation Crawl Space | yes |
| Foundation Basement Additional | yes |
| Code | B |
|---|---|
| Roof Pitch | 12 in 12 |
| Floors | 1 |
| First Floor Area | 1987 sq.ft |
| Area Heated | 1987 sq.ft |
| Total Living Area | 1987 sq.ft |
| Total Plan Area | 2758 sq.ft |
| Garage Bays | 2 |
| Garage Type | Attached |
| designer | 42 |