1918
Floorplan 1
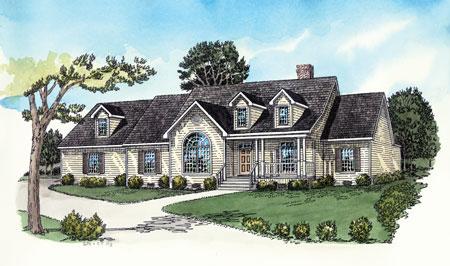
1918
PDF – Single Build
Complete printable PDF construction drawings with permission to build the design one time. Ideal for homeowners, builders, or developers constructing a single project.
| Designer Plan Number | 1918 |
|---|---|
| Bedrooms | 4 |
| Bathrooms | 2 |
| Plan Width | 72 ' 0 " |
| Plan Depth | 53 ' 0 " |
| Main Ceiling | 9 ' 0 " |
| Foundation Slab | Yes |
| foundation Crawl Space | Yes |
| Roof Pitch | 12 in 12 |
| Floors | 1 |
|---|---|
| First Floor Area | 1921 sq.ft |
| Bonus Floor Area | 347 sq.ft |
| Area Heated | 1921 sq.ft |
| Total Living Area | 1921 sq.ft |
| Total Plan Area | 3106 sq.ft |
| Garage Bays | 2 |
| Garage Type | Attached |