Indianola 2032
Floorplan 1
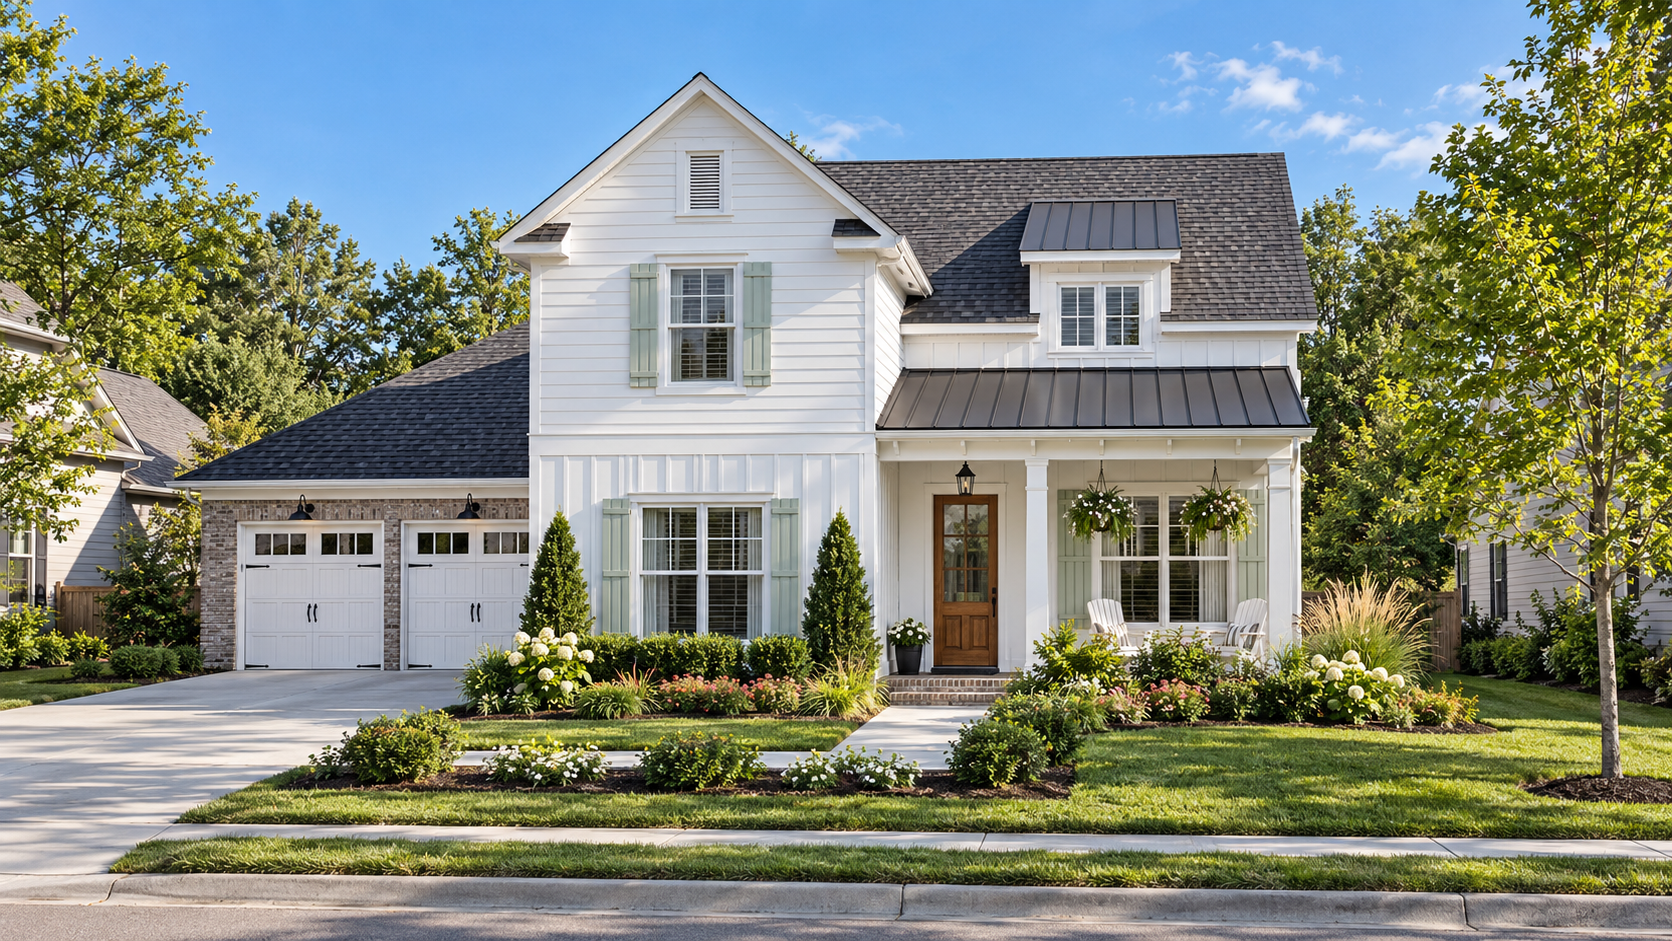
Indianola 2032
Modern farmhouse house plan with connected gathering spaces, covered porches, main-level primary suite, 3 bedrooms, 2.5 baths, and 2,003 heated square feet.
PDF – Single Build
Complete printable PDF construction drawings with permission to build the design one time. Ideal for homeowners, builders, or developers constructing a single project.
Description
Rooted in modern farmhouse character, our Indianola 2032 house plan creates an easy sense of welcome through layered rooflines, a sheltered front porch, crisp siding, and familiar residential details that give the façade an approachable street presence. Inside, the front door opens directly into the den, where the taller ceiling and broad connection to the kitchen create an immediate sense of openness. The kitchen sits between the den and eating area, keeping everyday gathering visually connected while each space retains its own identity, and a second covered porch extends that relationship outdoors.
The primary suite is tucked beyond the garage and utility spaces, creating a quieter retreat removed from the main gathering rooms, while the laundry, pantry, powder room, and garage entry align naturally along the home’s daily path. Upstairs, two secondary bedrooms and a shared bath form a private zone of their own.
Generations spent both building homes and designing them can be felt in this organization: circulation stays direct, square footage is concentrated in rooms that shape daily life, and the transitions between gathering, service, and retreat make immediate sense.
The result is a home that feels welcoming, connected, and comfortable to live in over time.
Plan Highlights
Bedrooms: 3
Baths: 2.5
Dimensions: 54′-10″ wide × 69′-3″ deep
Main Ceiling Height: 9′
Secondary ceiling height 10′
First Floor 1,557 sq.ft.
Second Floor 446 sq.ft.
Heated: 2,003 sq.ft.
Total: 2,385 sq.ft.
Modern farmhouse character
Covered front porch
Kitchen: Island, pantry, and adjacent eating area
Connectivity + Flow: Den, kitchen, and eating area remain closely connected; front and rear covered porches extend the living experience outdoors
Primary Suite: Private main-level location featuring a walk-in closet and bath with tub, separate shower, and dual vanity
Utility + Storage: Dedicated laundry room, broom storage, pantry, and additional linen storage integrated into everyday circulation
Attached front-facing 2-car garage
Slab and Crawl foundations standard
Basement foundation available for an additional fee
Important Information
Modifications Available. Thoughtful adjustments can help tailor this plan to your land, lifestyle, and building requirements. Due to variations in soil conditions, climate, local codes, and site requirements, these construction documents are not engineered or sealed by an architect. Local professional review may be required before construction.
| Designer Plan Number | Indianola 2032 |
|---|---|
| Bedrooms | 3 |
| Bathrooms | 2.5 |
| Plan Width | 54 ' 10 " |
| Plan Depth | 69 ' 3 " |
| Main Ceiling | 9 ' 0 " |
| Second Ceiling | 10 ' 0 " |
| Foundation Slab | Yes |
| foundation Crawl Space | Yes |
| Roof Pitch | 9 in 12 |
|---|---|
| Floors | 2 |
| First Floor Area | 1557 sq.ft |
| 2nd Floor Area | 446 sq.ft |
| Area Heated | 2003 sq.ft |
| Total Living Area | 2003 sq.ft |
| Total Plan Area | 2385 sq.ft |
| Garage Bays | 2 |
| Garage Type | Attached |