Skip to content
Garner Drake Residential Design Designing the spaces where life unfolds

Saved Plans

No saved plans yet.

View all favorites
  • My Account
  1. Home
  2. House Plans
  3. Single Family House Plans
  4. Modern Farmhouse
  5. The Delta Collection
House Plans

The Delta Collection

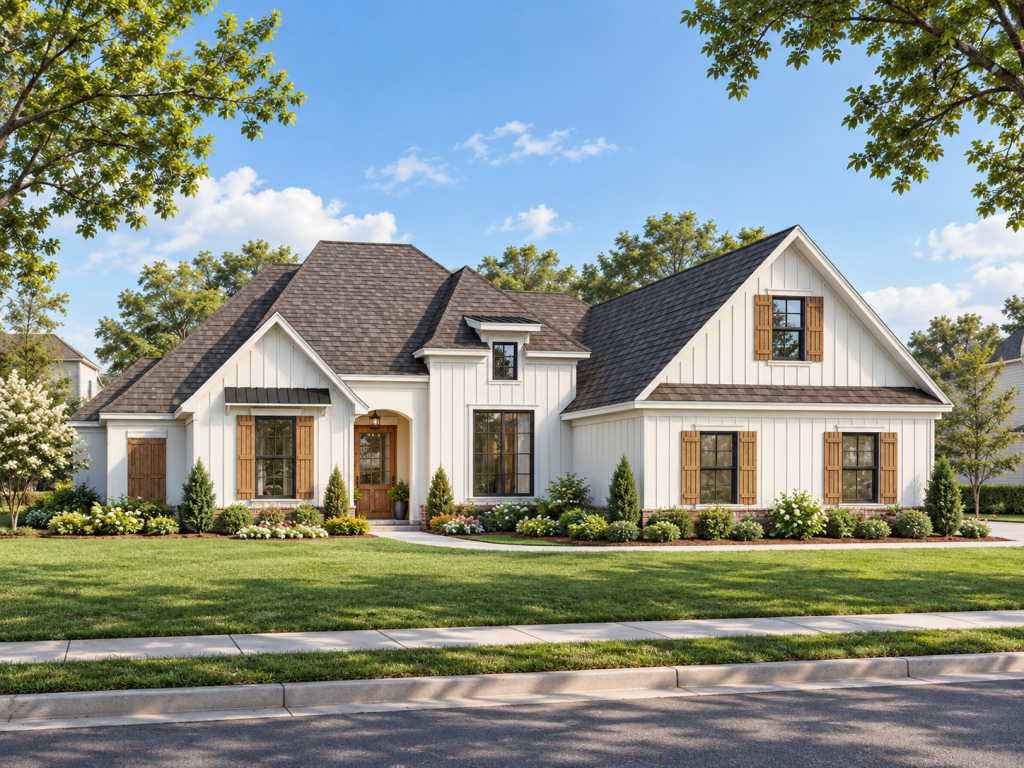
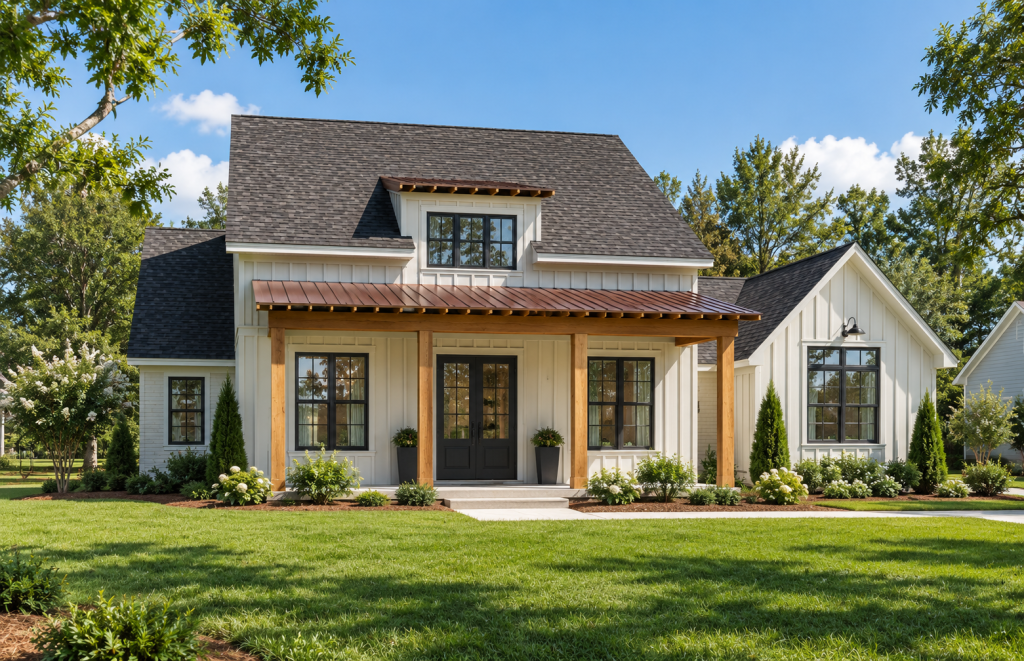
Explore the Delta Collection — a curated series of modern farmhouse house plans designed for timeless living and modern lifestyles. Featuring warm architectural details, open-concept floor plans, inviting porches, and builder-conscious layouts, these thoughtfully designed homes blend classic farmhouse charm with clean, contemporary style. Perfect for homeowners, builders, and developers seeking beautiful, functional home designs with lasting appeal.

    Filter Plans
    Clear Filters
    Click here to show filters
    Min
    Max
    Min
    Max
    Min
    Max
    Min
    Max
    Min
    Max
    Min
    Max
    Min
    Max
    Min
    Max
    Min
    Max
    Min
    Max
    Min
    Max
    Min
    Max
    Min
    Max
    Min
    Max
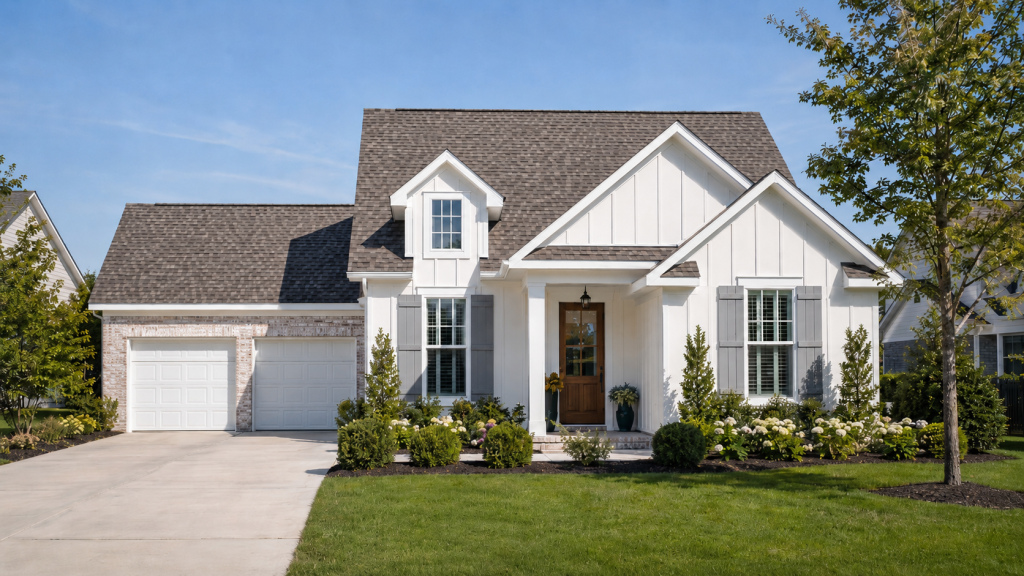
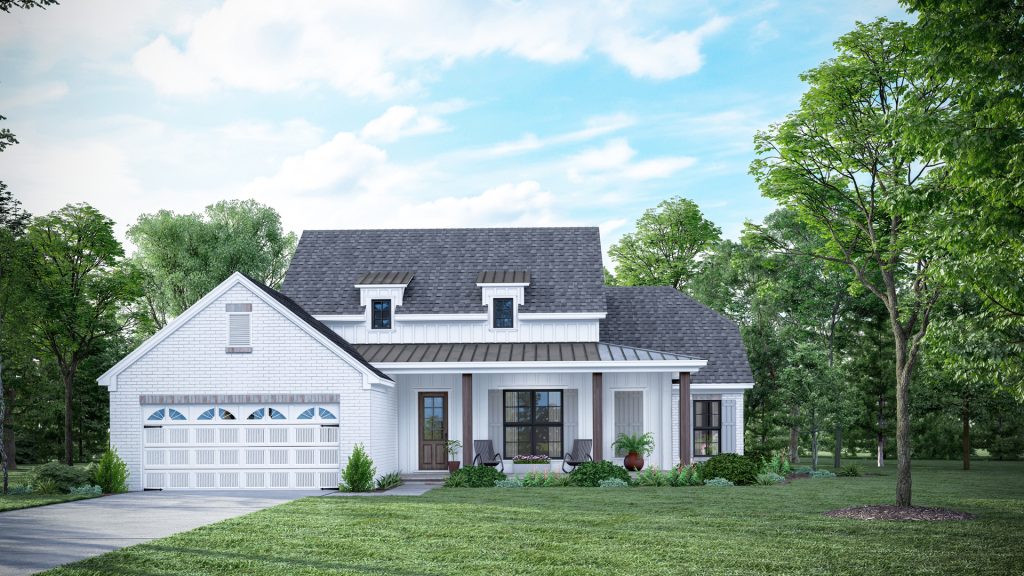
    Oakley 2413

    Oakley 2413

    2514 SQ FT | 4 BED | 3 BATH

    View Plan
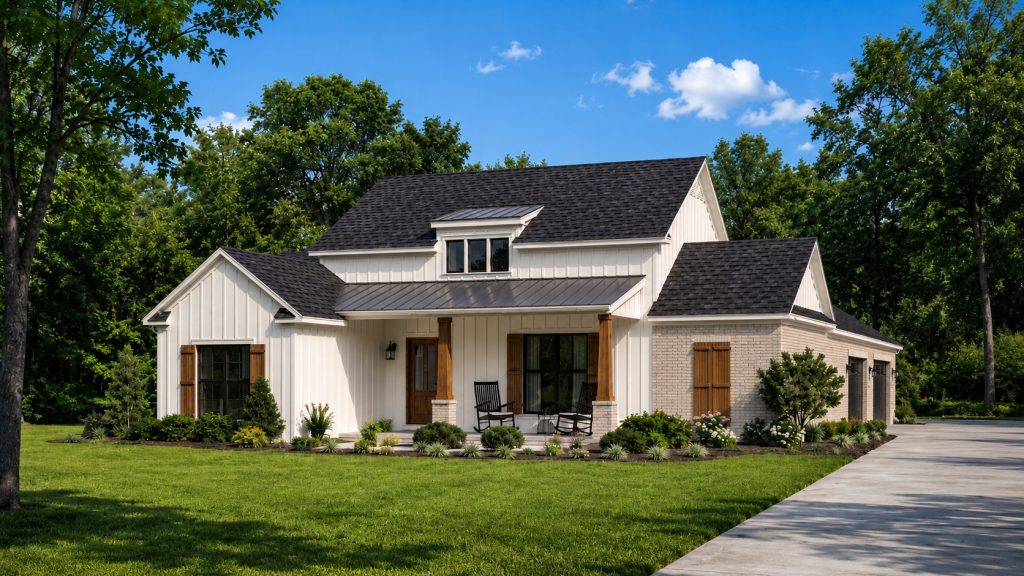
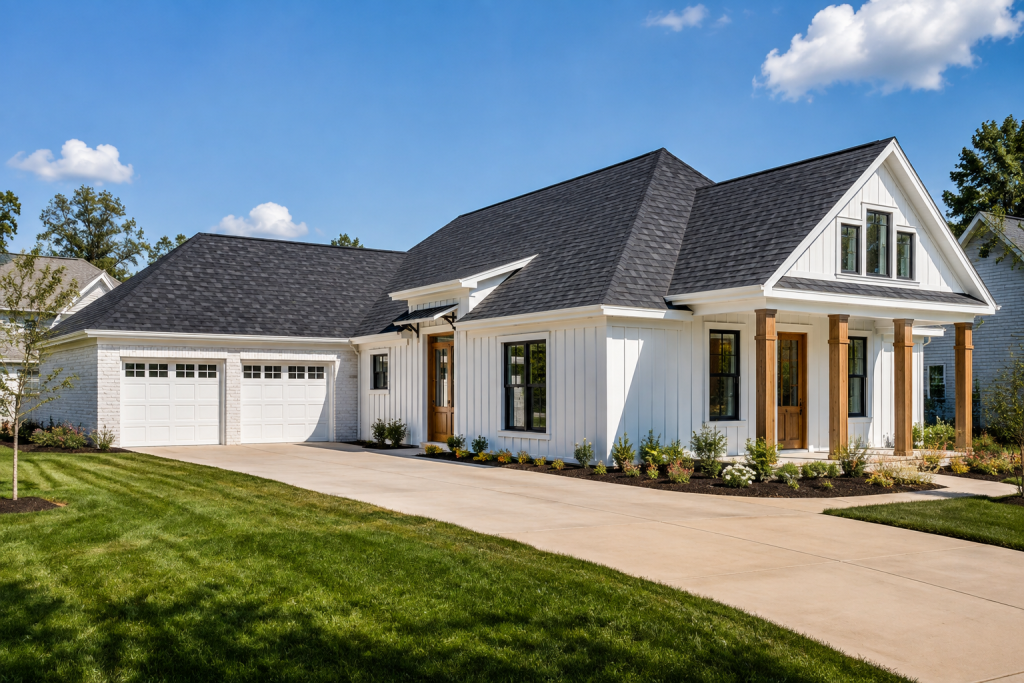
    Biltmore 2321

    Biltmore 2321

    2326 SQ FT | 4 BED | 2.5 BATH

    View Plan
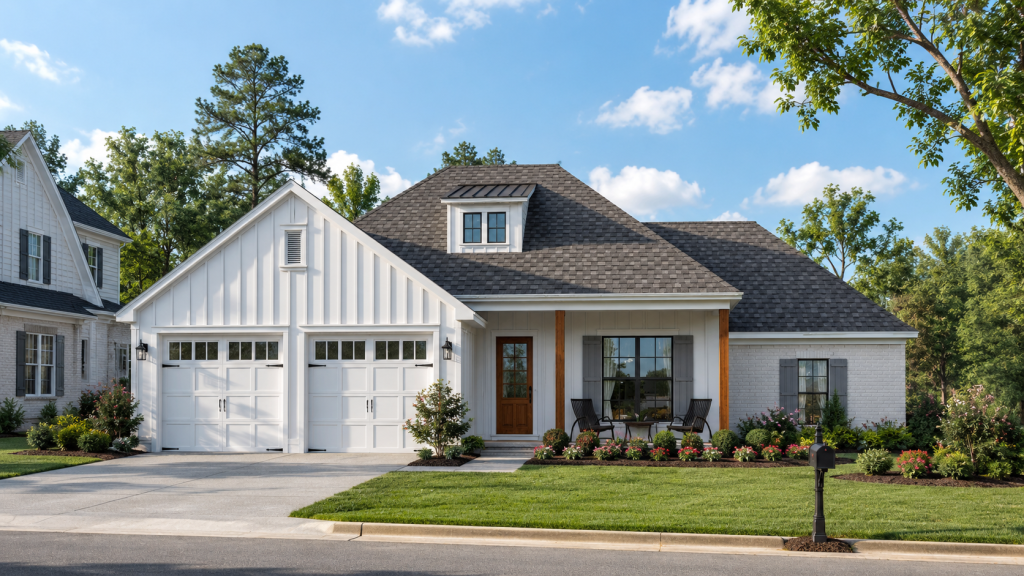
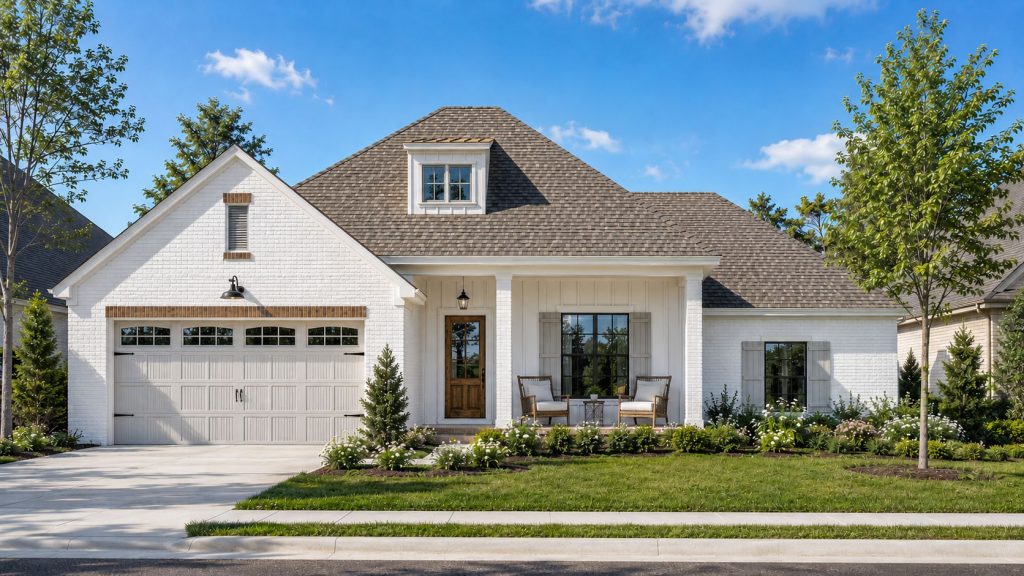
    Winston 2033

    Winston 2033

    2089 SQ FT | 4 BED | 3 BATH

    View Plan
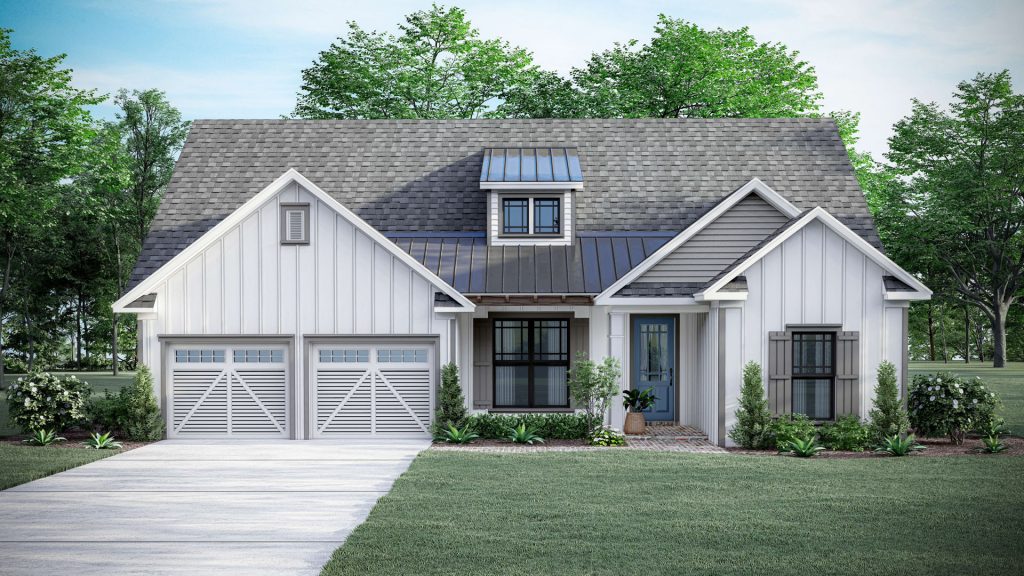
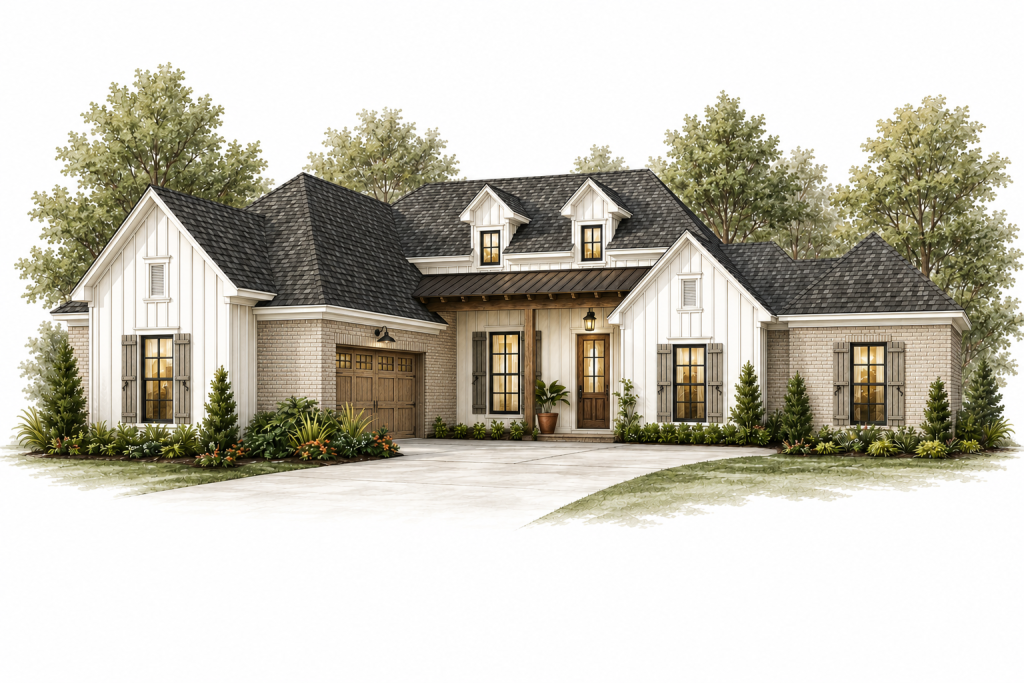
    Rosedale 2412

    Rosedale 2412

    2448 SQ FT | 4 BED | 3 BATH

    View Plan
    Moonlight II 2120

    Moonlight II 2120

    2162 SQ FT | 4 BED | 2 BATH

    View Plan
    Indianola 2032

    Indianola 2032

    2003 SQ FT | 3 BED | 2.5 BATH

    View Plan
    Leland 2031

    Leland 2031

    2090 SQ FT | 4 BED | 3 BATH

    View Plan
    Moonlight 2030

    Moonlight 2030

    2009 SQ FT | 3 BED | 2 BATH

    View Plan
    Shelby III 1932

    Shelby III 1932

    1987 SQ FT | 3 BED | 2 BATH

    View Plan
    Shaw 1931

    Shaw 1931

    1994 SQ FT | 3 BED | 2 BATH

    View Plan
    Shelby 1930

    Shelby 1930

    1986 SQ FT | 3 BED | 2 BATH

    View Plan
    Lula 1850

    Lula 1850

    1851 SQ FT | 3 BED

    View Plan
    Sumner 1730

    Sumner 1730

    2552 SQ FT | 3 BED | 2 BATH

    View Plan
    Merigold 2320

    Merigold 2320

    2331 SQ FT | 4 BED | 2.5 BATH

    View Plan
    Greenwood 1650

    Greenwood 1650

    1660 SQ FT | 3 BED | 2 BATH

    View Plan
    Clarksdale II 2411

    Clarksdale II 2411

    2402 SQ FT | 4 BED | 3.5 BATH

    View Plan

    Products navigation

    1 2 »
    Garner Drake Residential Design Designing the spaces where life unfolds
    NCBDC NAHB Member AIBD

    Explore

    • Plan Modifications
    • Plan Pricing
    • FAQ
    • Refund and Returns Policy
    • Copyright Information
    • Home

    Company

    • About Us
    • House Plan Information
    • Multifamily Plans for Builders, Developers & Investors

    Support

    • Contact
    • Modification Request

    © 2026 Garner Drake Residential Design. All Rights Reserved.

    Privacy Policy Terms of Service