Moonlight II 2120
Floorplan 1
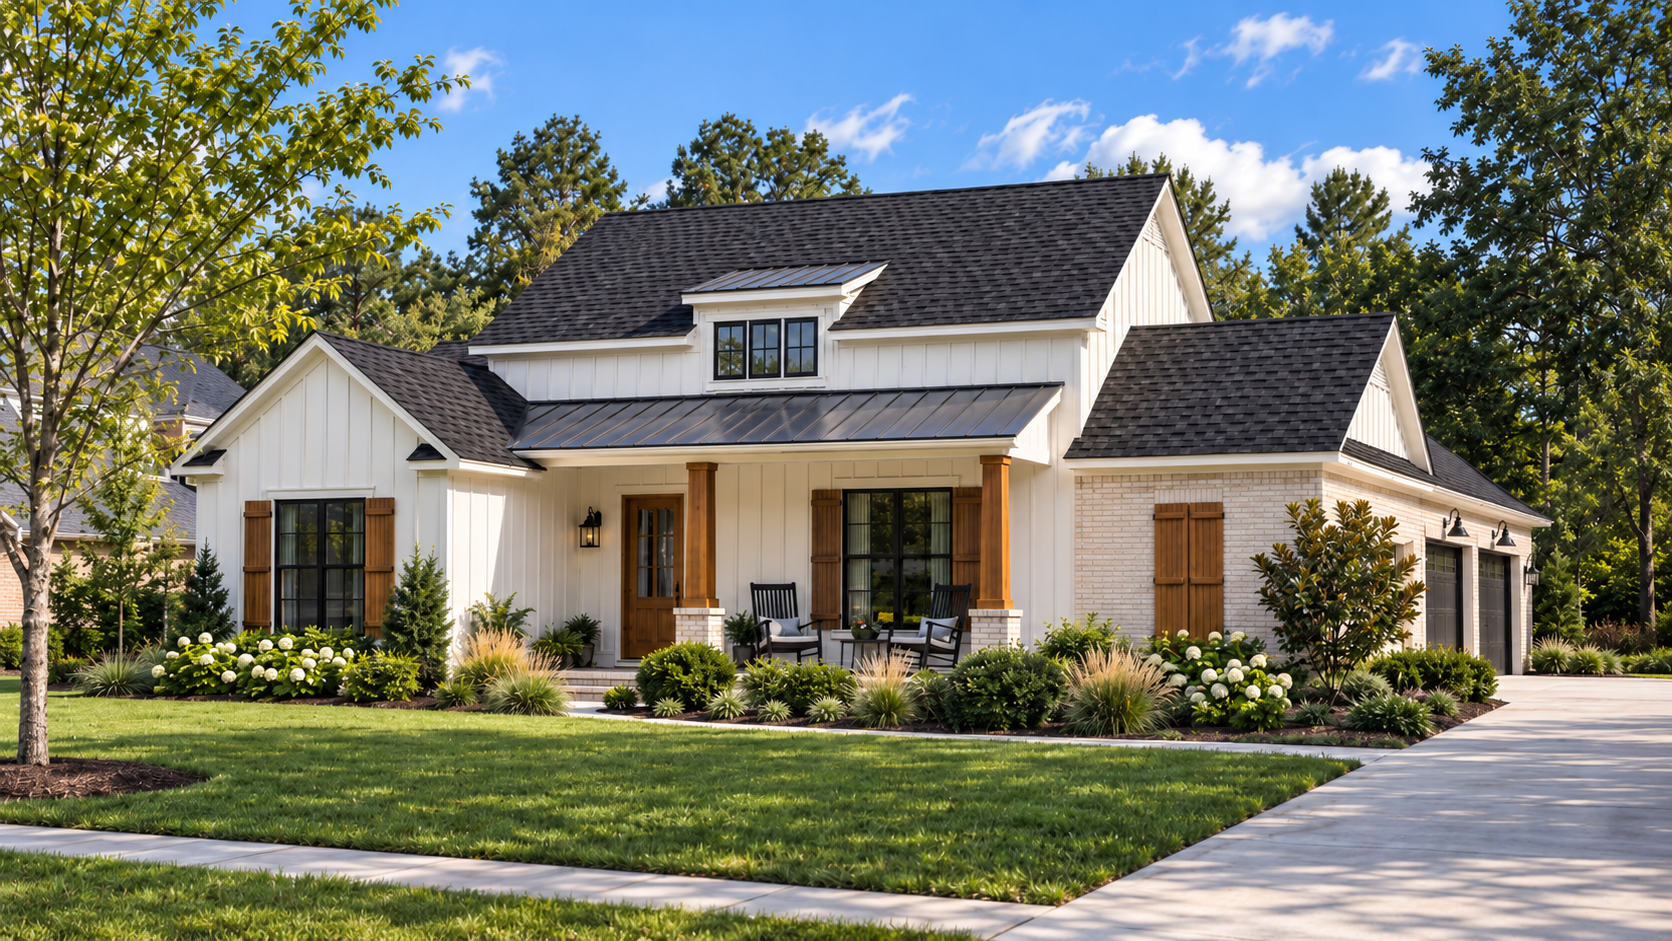
Moonlight II 2120
Modern farmhouse house plan with connected living spaces, a private primary suite, 4 bedrooms, 2 baths, 2,162 heated sq. ft., and a side-entry 2-car garage.
PDF – Single Build
Complete printable PDF construction drawings with permission to build the design one time. Ideal for homeowners, builders, or developers constructing a single project.
Description
Framed by a broad front porch, layered gables, and the familiar warmth of modern farmhouse architecture, The Moonlight II feels welcoming before the front door ever opens. Inside, the foyer establishes a clear arrival while allowing the main living spaces to unfold gradually. The den sits at the center of everyday life, visually connected to the kitchen and eating area so conversation and movement carry naturally between rooms. Ten-foot ceilings in the foyer and den add a subtle sense of lift, while the office remains close to the entry without becoming part of the main gathering zone.
Deeper into the plan, the primary suite settles into a quieter rear corner, separated from the secondary bedrooms and shaped as a restorative retreat. The garage entry moves through cubbies, storage, and the utility room before reaching the living areas, supporting the routines repeated every day.
Generations spent both building homes and designing them can be felt in these relationships: circulation is easy to understand, rooms justify their square footage, and the transitions between gathering, service, and private spaces make the home feel natural to inhabit.
Plan Highlights
- Bedrooms: 4
- Baths: 2
- Width: 63′-11″
- Depth: 81′-9″
- Ceiling Heights: 9′ main ceiling; 10′ secondary ceilings, including the foyer and den
- Heated Square Feet: 2,162 sq. ft.
- Total Square Feet: 3,127 sq. ft.
- Foundation: Slab or Crawl | Basement for additional fee
- Exterior Character: Modern farmhouse styling defined by a broad covered front porch, layered gables, and a welcoming residential scale
- Plan Layout: Four-bedroom, one-story arrangement organized around central gathering spaces and a dedicated office
- Kitchen: Island-centered kitchen positioned beside the eating area and open to the den, plus pantry storage
- Everyday Entry: Dedicated utility room, cubbies, and additional storage positioned between the attached garage and living spaces
- Garage: Attached 2-car, side-entry garage
Important Information
Modifications Available. Thoughtful adjustments can help tailor this plan to your land, lifestyle, and building requirements. Due to variations in soil conditions, climate, local codes, and site requirements, these construction documents are not engineered or sealed by an architect. Local professional review may be required before construction.
| Designer Plan Number | Moonlight II 2120 |
|---|---|
| Bedrooms | 4 |
| Bathrooms | 2 |
| Plan Width | 63 ' 11 " |
| Plan Depth | 81 ' 9 " |
| Main Ceiling | 9 ' 0 " |
| Second Ceiling | 10 ' 0 " |
| Foundation Slab | Yes |
| foundation Crawl Space | Yes |
| Roof Pitch | 8 in 12 |
|---|---|
| Floors | 1 |
| First Floor Area | 2162 sq.ft |
| Area Heated | 2162 sq.ft |
| Total Living Area | 2162 sq.ft |
| Total Plan Area | 3127 sq.ft |
| Garage Bays | 2 |
| Garage Type | Attached |