Oakley 2413
Floorplan 1
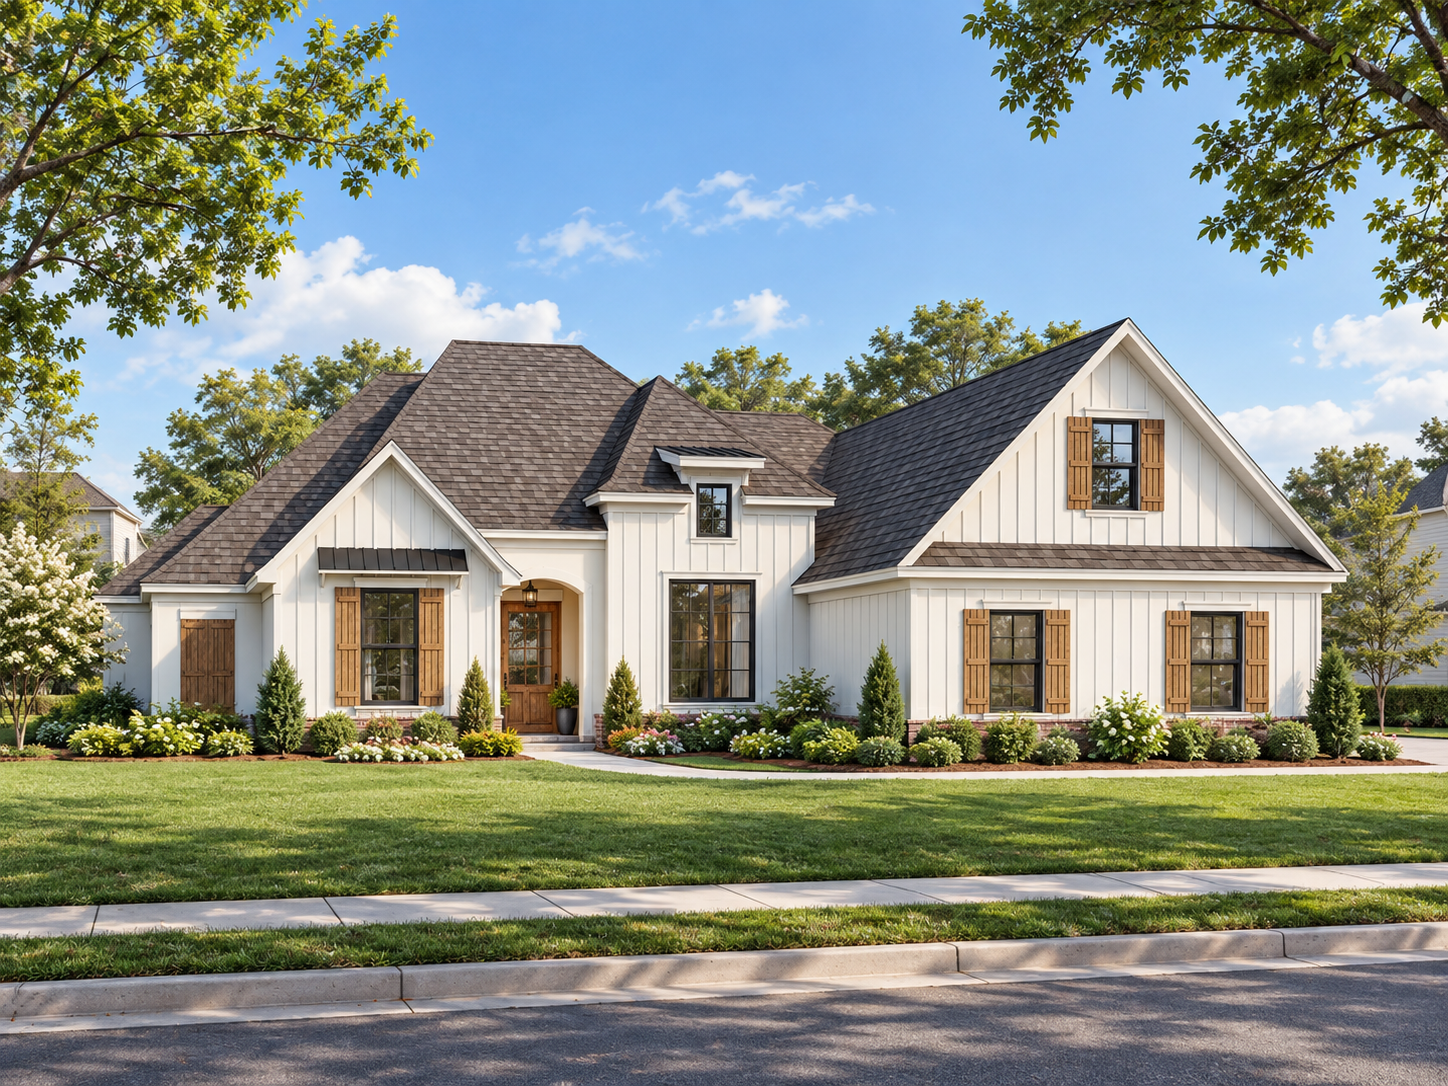
Oakley 2413
Modern farmhouse house plan featuring split-bedroom privacy, open living spaces, rear porch and side-entry garage; 4 beds, 3 baths, 2,514 heated sq. ft.
PDF – Single Build
Complete printable PDF construction drawings with permission to build the design one time. Ideal for homeowners, builders, or developers constructing a single project.
Description
Oakley 2413 brings modern farmhouse character to a one-story plan shaped by strong rooflines, a sheltered entry, and a balanced mix of vertical siding, shutters, and clean-lined windows. Inside, the home unfolds toward a central den, where a higher ceiling adds volume without separating the room from the kitchen. The island kitchen becomes the everyday hub, connected naturally to the eating area, dining room, and rear porch so gathering can expand easily from one space to the next.
Privacy is built into the plan’s organization. The primary suite occupies its own side of the home, pairing a large bedroom with a bath, walk-in closet, and clear separation from the secondary bedrooms. Three additional bedrooms form a quieter wing across the plan, while Bedroom 4 gains extra architectural interest from a vaulted ceiling. Pantry, linen, broom storage, laundry, and the attached garage are grouped along the service side, keeping daily routines close together. For builders, Oakley 2413 places its heated square footage where buyers experience it most—in generous living areas, distinct bedroom zones, useful storage, and connected indoor-outdoor spaces.
Plan Highlights
- Bedrooms: 4
- Baths: 3
- Width: 65’-2”
- Depth: 68’-4”
- Main Ceiling Height: 9’
- Secondary Ceilings: 10’, plus vaulted ceiling in Bedroom 4
- Roof Pitch: 9 in 12
- Secondary Roof Pitch: 12/12, 16/12
- Foundation: Slab or Crawl. Basements are provided for an additional fee
- Heated Square Feet: 2,514 sq. ft.
- Total Square Feet: 3,272 sq. ft.
- Exterior Character: Modern farmhouse styling defined by steep gabled rooflines, vertical siding, shutters, and a sheltered front entry
- Plan Layout: One-story split-bedroom plan organized around a central den, island kitchen, eating area, dining room, rear porch, and grouped utility and storage spaces
- Garage: Attached 2-car, side-facing
Important Information
Modifications Available. Thoughtful adjustments can help tailor this plan to your land, lifestyle, and building requirements. Due to variations in soil conditions, climate, local codes, and site requirements, these construction documents are not engineered or sealed by an architect. Local professional review may be required before construction.
| Designer Plan Number | Oakley 2413 |
|---|---|
| Bedrooms | 4 |
| Bathrooms | 3 |
| Plan Width | 65 ' 2 " |
| Plan Depth | 68 ' 4 " |
| Main Ceiling | 9 ' 0 " |
| Second Ceiling | 10 ' 0 " |
| Foundation Slab | Yes |
| foundation Crawl Space | Yes |
| Foundation Basement Additional | Yes |
| Roof Pitch | 9 in 12 |
|---|---|
| 2nd Roof Pitch | 12 in 12 |
| Floors | 1 |
| First Floor Area | 2514 sq.ft |
| Area Heated | 2514 sq.ft |
| Total Living Area | 2514 sq.ft |
| Total Plan Area | 3272 sq.ft |
| Garage Bays | 2 |
| Garage Type | Attached |