Winston 2033
Floorplan 1
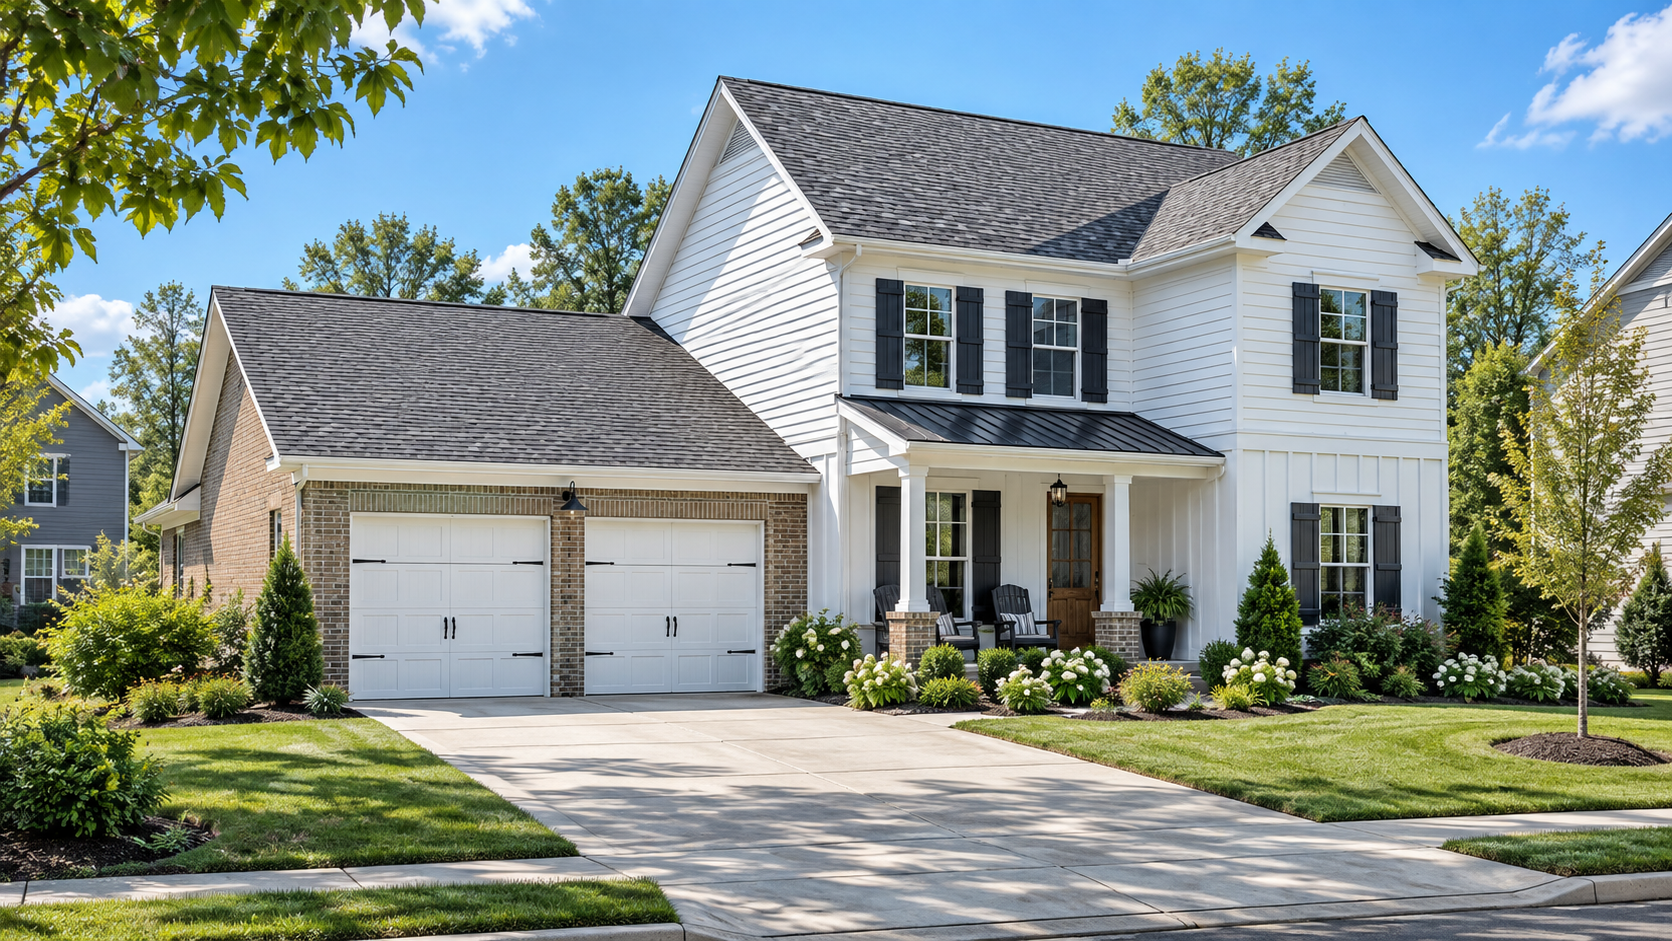
Winston 2033
PDF – Single Build
Complete printable PDF construction drawings with permission to build the design one time. Ideal for homeowners, builders, or developers constructing a single project.
Description
Distinctive modern farmhouse character gives the Winston 2033 a strong street presence, balancing a welcoming covered entry, layered roofline, shuttered windows, and an attached front-facing garage. Inside, the foyer creates a measured transition before the plan opens toward the kitchen, eating area, and den. The kitchen serves as the center of everyday movement, connecting naturally to dining and gathering spaces while maintaining an easy relationship to the utility area and garage entry. At the rear, the den opens to a broad covered porch, extending the living experience outdoors and giving the main gathering space a sense of depth and destination.
Private spaces unfold in clearly defined zones. The primary suite occupies a quieter position beyond the service areas, incorporating a raised ceiling, walk-in closet, and private bath, while a secondary bedroom and full bath are positioned near the front of the main level. Upstairs, two additional bedrooms and a shared bath surround the open volume overlooking the den, creating separation without disconnecting the upper floor from the life of the home below. The Winston invests its square footage in substantial living areas, useful storage, and direct relationships between arrival, service, gathering, and retreat—qualities that support both everyday livability and lasting residential appeal.
Plan Highlights
- Bedrooms: 4
- Baths: 3
- Width: 51’-10”
- Depth: 62’-3”
- Main Ceiling Height: 9’
- Secondary Ceilings: Raised primary bedroom ceiling; vaulted secondary ceiling areas
- Roof Pitch: 9 in 12
- Secondary Roof Pitch: 6 in 12
- Foundation: Slab or Crawl. Basements are provided for an additional fee\
- First Floor Square Feet: 1640 sq. ft.
- Second Floor Square Feet: 449 sq. ft.
- Heated Square Feet: 2,089 sq. ft.
- Total Square Feet: 2,944 sq. ft.
- Exterior Character: Two-story modern farmhouse character defined by a layered gabled roofline, covered front porch, shutters, and balanced street-facing composition
- Plan Layout: Two-story layout organized around connected kitchen, eating, and den spaces; main-level primary suite and secondary bedroom; two bedrooms and shared bath upstairs overlooking the den
- Garage: 2-car attached, front-facing
Important Information
Modifications Available. Thoughtful adjustments can help tailor this plan to your land, lifestyle, and building requirements. Due to variations in soil conditions, climate, local codes, and site requirements, these construction documents are not engineered or sealed by an architect. Local professional review may be required before construction.
| Designer Plan Number | Winston 2033 |
|---|---|
| Bedrooms | 4 |
| Bathrooms | 3 |
| Plan Width | 51 ' 10 " |
| Plan Depth | 62 ' 3 " |
| Main Ceiling | 9 ' 0 " |
| Second Ceiling | 0 ' 0 " |
| Foundation Slab | Yes |
| foundation Crawl Space | Yes |
| Foundation Basement Additional | Yes |
| Roof Pitch | 9 in 12 |
|---|---|
| 2nd Roof Pitch | 6 in 12 |
| Floors | 2 |
| First Floor Area | 1640 sq.ft |
| 2nd Floor Area | 449 sq.ft |
| Area Heated | 2089 sq.ft |
| Total Living Area | 2089 sq.ft |
| Total Plan Area | 2944 sq.ft |
| Garage Bays | 2 |
| Garage Type | Attached |