Skip to content
Garner Drake Residential Design Designing the spaces where life unfolds

Saved Plans

No saved plans yet.

View all favorites
  • My Account
  1. Home
  2. House Plans
  3. Multi Family Plans
House Plans

Multi Family Plans

Explore multifamily plans for builders and developers, including duplex plans, townhouse plans, and apartment plans with efficient, marketable layouts.

    Filter Plans
    Clear Filters
    Click here to show filters
    Min
    Max
    Min
    Max
    Min
    Max
    Min
    Max
    Min
    Max
    Min
    Max
    Min
    Max
    Min
    Max
    Min
    Max
    Min
    Max
    Min
    Max
    Min
    Max
    Min
    Max
    Min
    Max
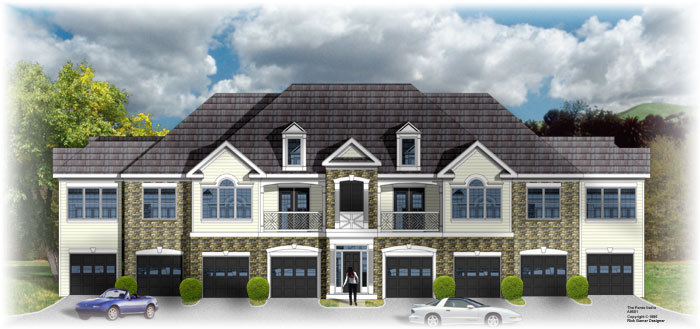
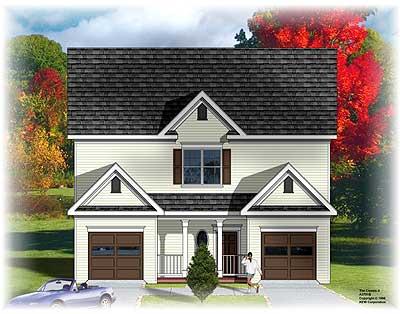
    A9801

    A9801

    1202 SQ FT | 2 BED | 2 BATH

    View Plan
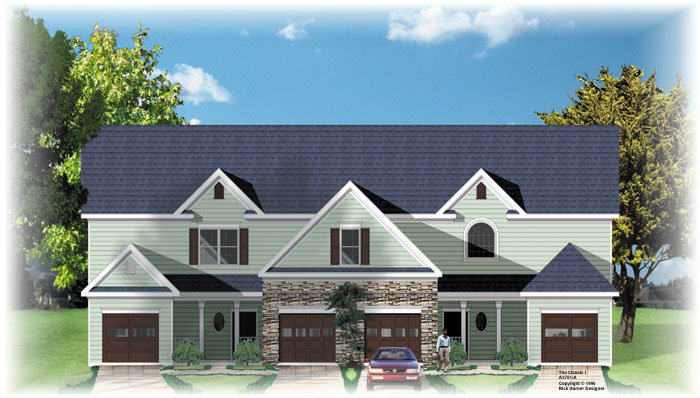
    A3701-B

    A3701-B

    1131 SQ FT | 2 BED | 2 BATH

    View Plan
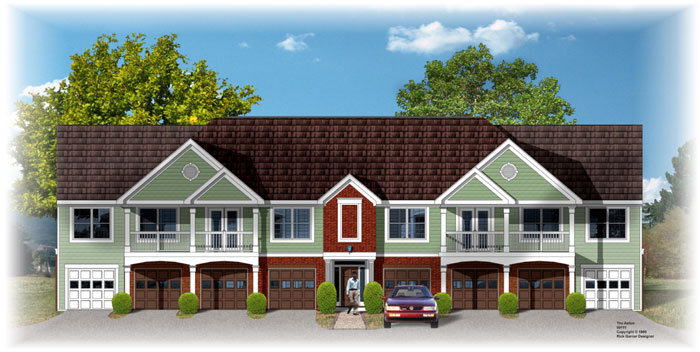
    A3701-A

    A3701-A

    1131 SQ FT | 2 BED | 2 BATH

    View Plan
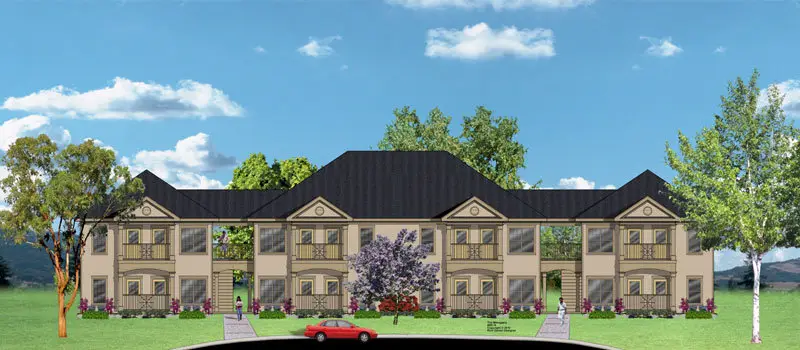
    99111

    99111

    1285 SQ FT | 3 BED | 2 BATH

    View Plan
    A001-16 The Mahogany II

    A001-16 The Mahogany II

    11648 SQ FT | 1 BED | 1 BATH

    View Plan

    Products navigation

    « 1 … 8 9
    Garner Drake Residential Design Designing the spaces where life unfolds
    NCBDC NAHB Member AIBD

    Explore

    • Plan Modifications
    • Plan Pricing
    • FAQ
    • Refund and Returns Policy
    • Copyright Information
    • Home

    Company

    • About Us
    • House Plan Information
    • Multifamily Plans for Builders, Developers & Investors

    Support

    • Contact
    • Modification Request

    © 2026 Garner Drake Residential Design. All Rights Reserved.

    Privacy Policy Terms of Service