Skip to content
Garner Drake Residential Design
Designing the spaces where life unfolds
Menu
Saved Plans
No saved plans yet.
My Account
Home
House Plans
Single Family House Plans
Country Home Plans
House Plans
Country Home Plans
Search by plan number
Search
Filter Plans
Apply Filters
Clear Filters
Click here to show filters
Toggle filter list
Bedrooms
Min
▲
▼
Max
▲
▼
Bathrooms
Min
▲
▼
Max
▲
▼
Plan Width
Min
▲
▼
Max
▲
▼
Plan Depth
Min
▲
▼
Max
▲
▼
Floors
Min
▲
▼
Max
▲
▼
First Floor Area
Min
▲
▼
Max
▲
▼
2nd Floor Area
Min
▲
▼
Max
▲
▼
Bonus Floor Area
Min
▲
▼
Max
▲
▼
Area Heated
Min
▲
▼
Max
▲
▼
Total Living Area
Min
▲
▼
Max
▲
▼
Total Plan Area
Min
▲
▼
Max
▲
▼
Garage Bays
Min
▲
▼
Max
▲
▼
Main Ceiling
Min
▲
▼
Max
▲
▼
2nd Ceiling
Min
▲
▼
Max
▲
▼
Add to favorites
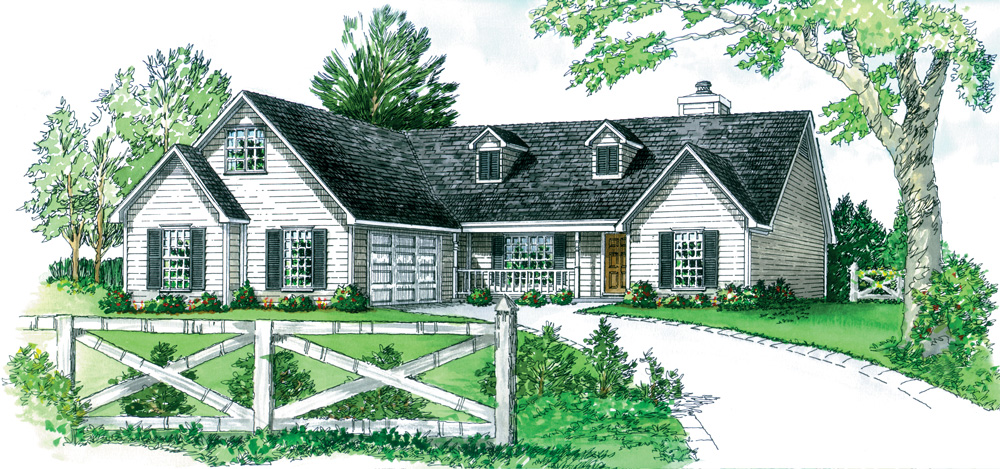
1615
1610 SQ FT | 3 BED | 2 BATH
View Plan
Add to favorites
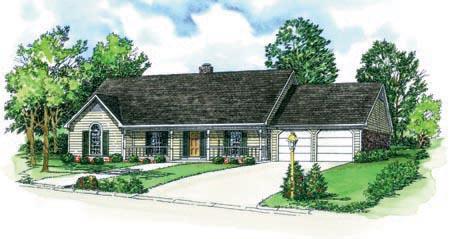
1816
1882 SQ FT | 3 BED | 2 BATH
View Plan
Products navigation
«
1
…
3
4