Skip to content
Garner Drake Residential Design Designing the spaces where life unfolds

Saved Plans

No saved plans yet.

View all favorites
  • My Account
  1. Home
  2. House Plans
House Plans

Single Family Homes

This is where you can browse products in this store.
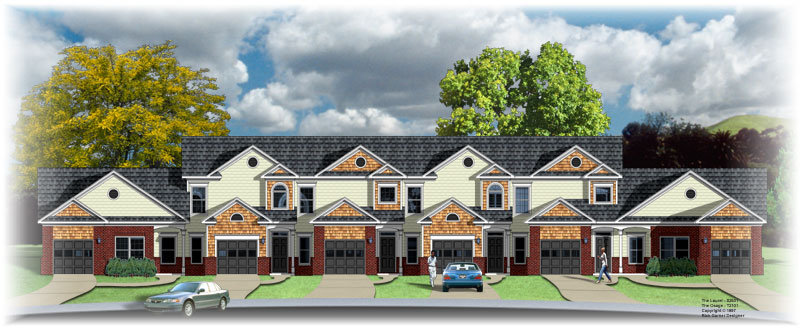
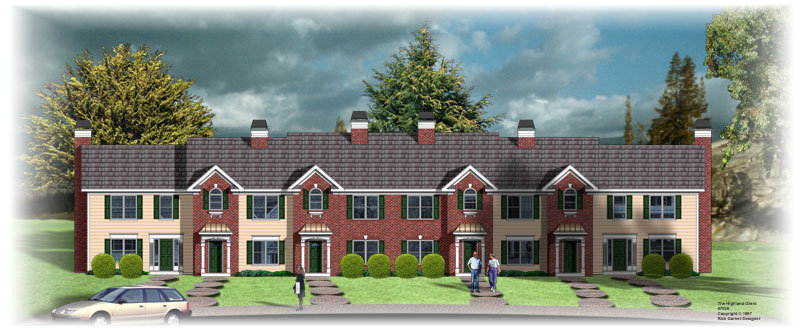
    T2205-B

    T2205-B

    854 SQ FT | 3 BED | 2 BATH

    View Plan
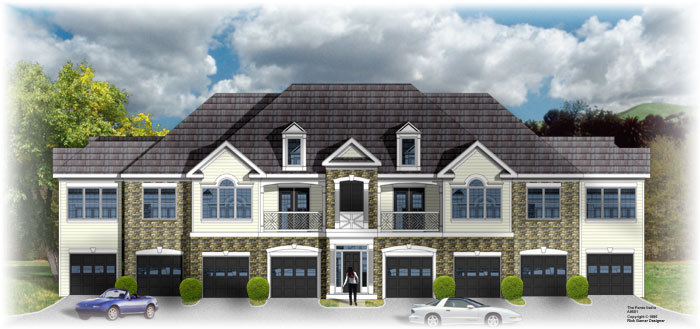
    T2101

    T2101

    1170 SQ FT | 2 BED | 1.5 BATH

    View Plan
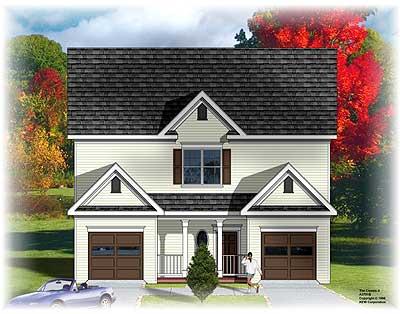
    97026

    97026

    1159 SQ FT | 3 BED | 2 BATH

    View Plan
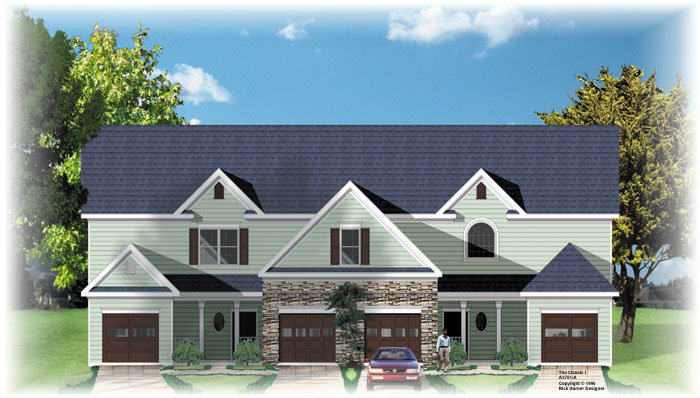
    A9801

    A9801

    1202 SQ FT | 2 BED | 2 BATH

    View Plan
    A3701-B

    A3701-B

    1131 SQ FT | 2 BED | 2 BATH

    View Plan
    A3701-A

    A3701-A

    1131 SQ FT | 2 BED | 2 BATH

    View Plan
    99111

    99111

    1285 SQ FT | 3 BED | 2 BATH

    View Plan
    A001-16 The Mahogany II

    A001-16 The Mahogany II

    11648 SQ FT | 1 BED | 1 BATH

    View Plan

    Products navigation

    « 1 … 20 21
    Garner Drake Residential Design Designing the spaces where life unfolds
    NCBDC NAHB Member AIBD

    Explore

    • Plan Modifications
    • Plan Pricing
    • FAQ
    • Refund and Returns Policy
    • Copyright Information
    • Home

    Company

    • About Us
    • House Plan Information
    • Multifamily Plans for Builders, Developers & Investors

    Support

    • Contact
    • Modification Request

    © 2026 Garner Drake Residential Design. All Rights Reserved.

    Privacy Policy Terms of Service